Hotel Indigo Raleigh Opens Following $36 Million Overhaul
Tidal Real Estate Partners and Sage Hospitality Group relaunch the 1969 circular landmark with updated rooms, High Ground Lounge, and new event spaces.
The short answer
Hotel Indigo Raleigh has debuted following a $36 million renovation of its historic 1969 circular building. The 204-room property features interiors by Inc., architecture by ESa, and the 20th-floor High Ground Lounge.
“Its iconic circular form gives the hotel character you simply can’t replicate in a new building. Our goal was to embrace what makes it unique while thoughtfully updating it for a new generation.”

The short version
- Hotel Indigo Raleigh completed a $36 million overhaul of its 204-room circular tower originally built in 1969.
- Tidal Real Estate Partners and Sage Hospitality Group partnered to reposition the asset with architecture by ESa and interiors by Inc.
- High Ground Lounge opened on the 20th floor, delivering panoramic downtown views and Southern cuisine.
Hotel Indigo Raleigh has officially opened in North Carolina following a comprehensive $36 million renovation of its 1969 circular tower, Lodging Magazine reported [1]. The 204-room property, owned by Tidal Real Estate Partners and managed by Sage Hospitality Group, combines restored modernist architecture with regional artwork, new meeting venues, and the 20th-floor High Ground Lounge [1].
What does the $36 million transformation deliver?
The capital project modernizes the entire 204-room boutique hotel while maintaining the distinct curved silhouette that has defined the structure since 1969, according to Lodging Magazine [1]. Architecture firm ESa spearheaded the building's structural updates, focusing on brightening the ground level and creating a community lounge that links arrival areas [1]. Guests and visitors enter through open check-in spaces connected to an outdoor courtyard coffee bar housed inside a vintage Airstream trailer [1]. For wellness amenities, the property added a 1,500-square-foot fitness center stocked with TechnoGym equipment [1].
Who designed the interiors and public spaces?
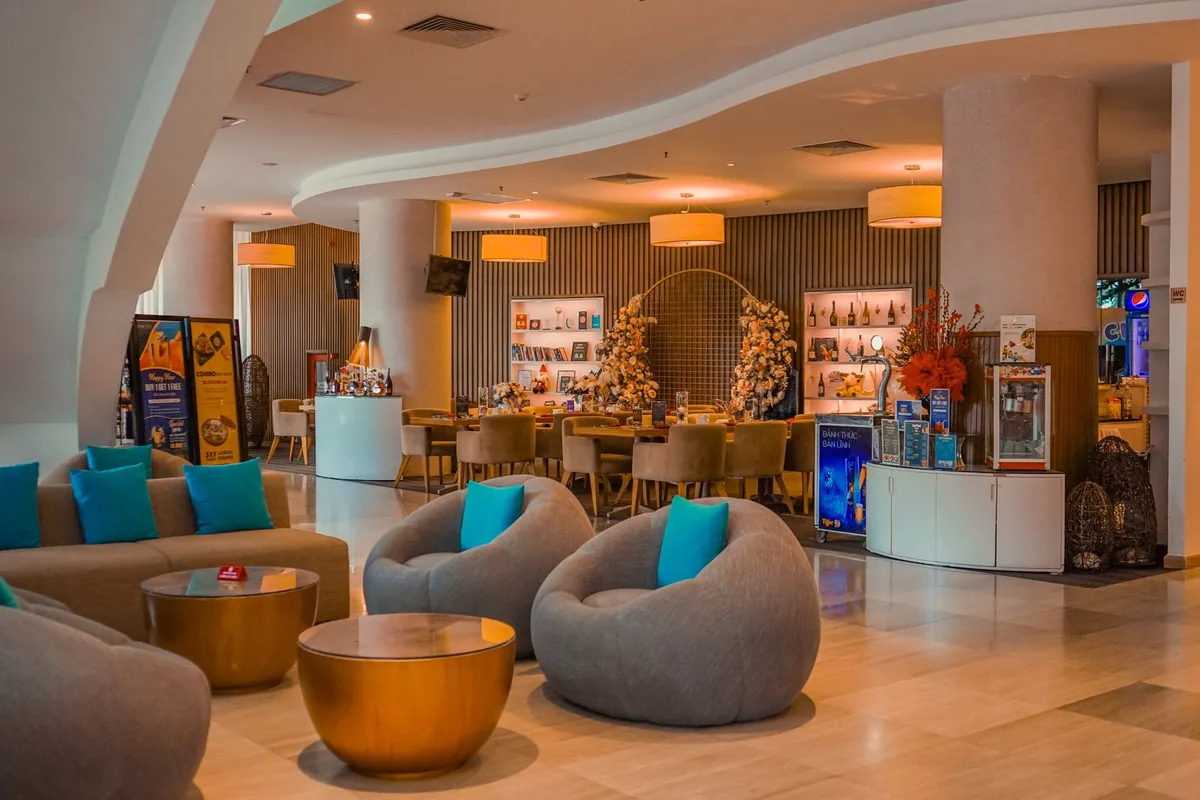
New York City-based design firm Inc. led the interior design program, drawing direct inspiration from the tower’s cylindrical geometry, Lodging Magazine reported [1]. The interior layout combines bold colors, geometric patterns, sculptural profiles, polished chrome details, and custom built-in furniture [1]. To honor Raleigh’s reputation as the "City of Oaks," designers integrated warm oak wood accents alongside natural cork materials [1]. The property also partnered with art curation firm nineDOTarts to assemble and display original works created by North Carolina artists throughout public areas and guestrooms [1].
What food and beverage concepts operate on site?
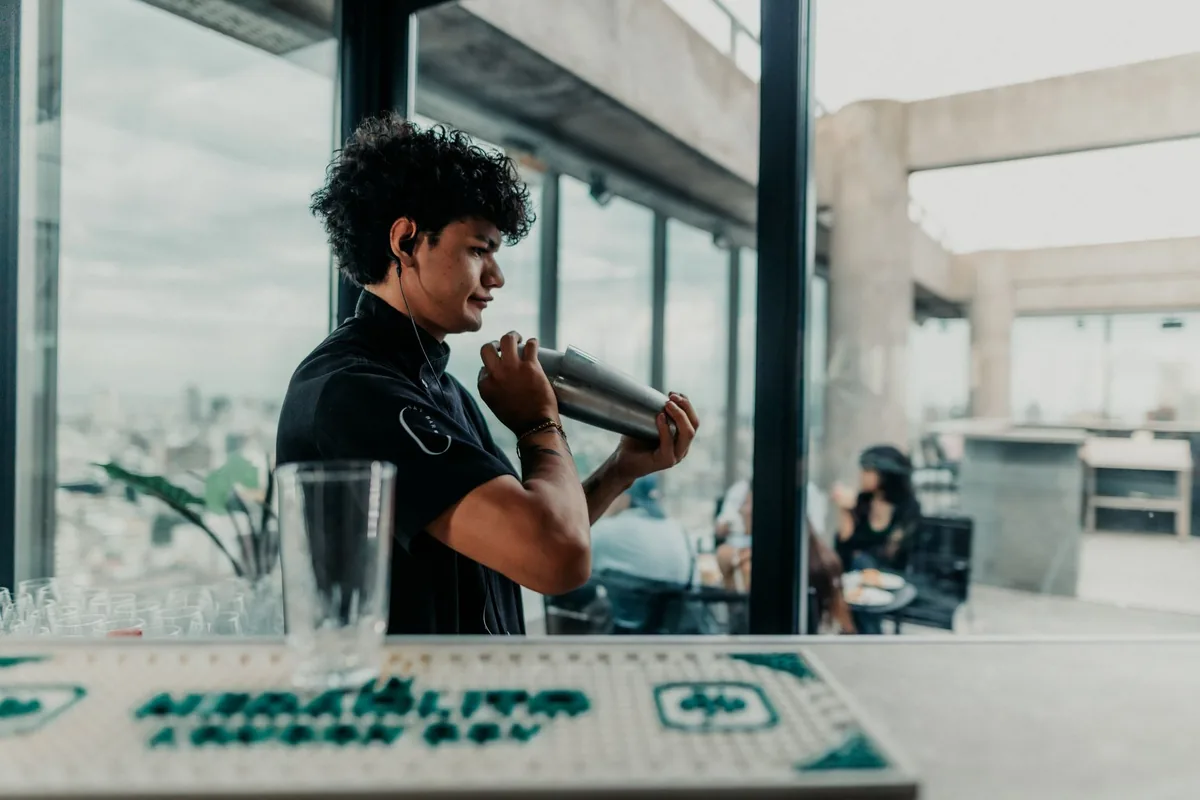
Food and beverage operations center on the 20th floor with the opening of High Ground Lounge, a dedicated nightlife and dining destination, according to Lodging Magazine [1]. Positioned at the top of the tower, the venue provides panoramic views of downtown Raleigh alongside modern Southern cuisine [1]. The culinary team serves regional dishes inspired by North Carolina and surrounding Southern states, backed by a craft cocktail menu and a curated beverage list [1]. At ground level, the vintage Airstream trailer provides coffee service within the arrival courtyard [1].
Who owns and manages Hotel Indigo Raleigh?
Tidal Real Estate Partners owns the property after acquiring the vintage building in 2021, Lodging Magazine stated [1]. Denver-based Sage Hospitality Group oversees daily operations and management [1]. General manager Carlos Faz leads the on-site team, positioning the hotel to capture both corporate group bookings and neighborhood foot traffic [1].
| Property Detail | Specification / Partner |
|---|---|
| Total Investment | $36 million |
| Guestroom Count | 204 rooms |
| Original Construction Year | 1969 |
| Owner | Tidal Real Estate Partners (acquired 2021) |
| Management Company | Sage Hospitality Group |
| Architectural Renovation | ESa |
| Interior Design | Inc. (NYC) |
| Art Curation | nineDOTarts |
| Rooftop Venue | High Ground Lounge (20th floor) |
| Fitness Center Size | 1,500 square feet |
How are the event and meeting spaces configured?
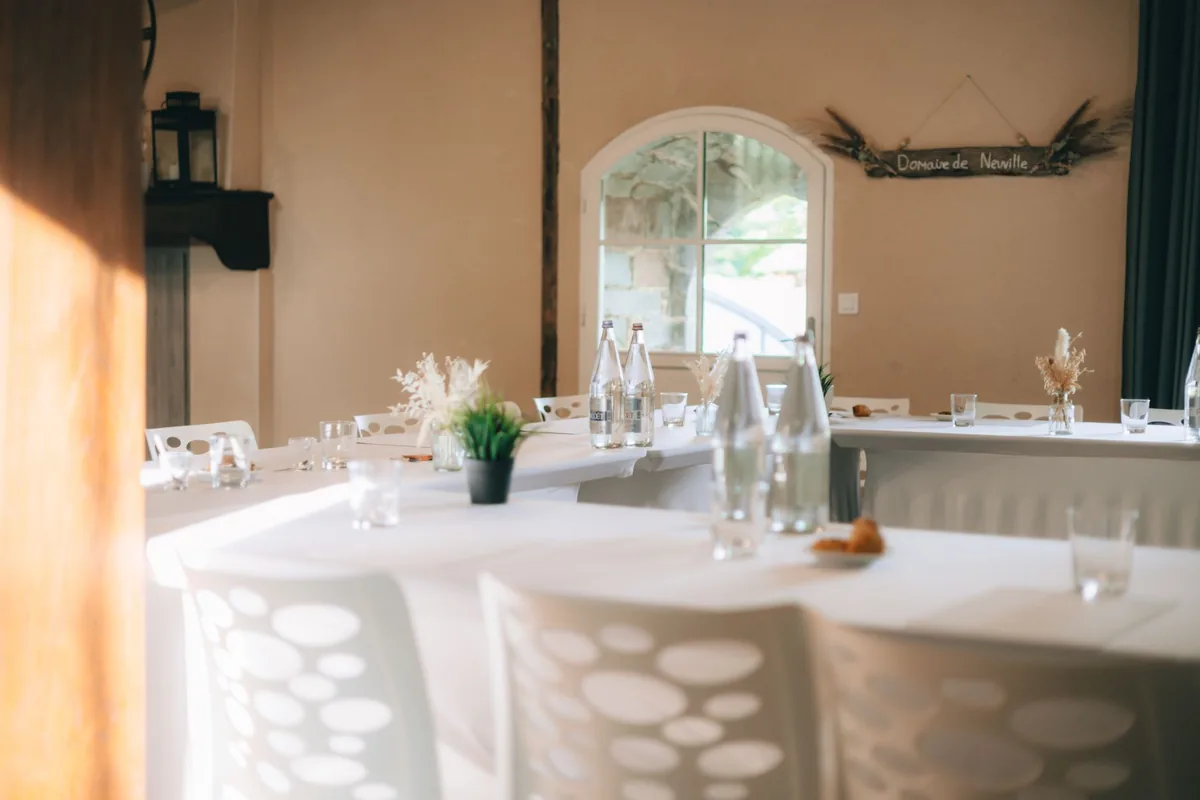
The renovation redesigned the property's flexible meeting and event venues to host corporate gatherings and private celebrations, according to Lodging Magazine [1]. Working with ESa, the ownership group reconfigured communal areas to improve circulation between indoor banquet areas and activated public hubs [1]. Travis E. "Tripp" Parker, principal at ESa, noted that the restoration gave the landmark a renewed purpose while celebrating the building's circular form, which offers architectural character that cannot be replicated in modern builds [1].
Reported by
This article was written from the following reporting. Follow the links for the original coverage.
- [1]Hotel Indigo Raleigh Debuts After $36M Overhaul— Lodging Magazine
Frequently asked
+How much was spent on the Hotel Indigo Raleigh renovation?
The overhaul cost $36 million to complete, funding renovations across guestrooms, public lobbies, wellness facilities, and dining venues.
+Who owns and operates the property?
Tidal Real Estate Partners owns Hotel Indigo Raleigh after acquiring the property in 2021. Sage Hospitality Group manages the 204-room hotel.
+What is the High Ground Lounge at Hotel Indigo Raleigh?
High Ground Lounge is a bar and restaurant on the 20th floor offering Southern cuisine, craft cocktails, and skyline views.
+When was the building originally built?
The circular landmark tower was originally constructed in 1969 before undergoing a full architectural update led by design firm ESa.
+What fitness facilities are available at Hotel Indigo Raleigh?
The property includes a 1,500-square-foot fitness center equipped with TechnoGym machinery for guests.
Keep reading
Our reporting

More in operations